



Address
31 Acrebrook Rd, Springfield, MA
Price
$ 430,000
Property Attributes
- MLS#73493521
- TypeSingle Family
- Listing Status Price Changed
- CountyHAMPDEN
- CitySpringfield
- AreaSixteen Acres
- Zip01129
- StyleColonial
- Year Built2010
- Taxes$ 6172
- Price$ 430,000
- Bedrooms4
- Full Bathrooms3
- Half Bathrooms0
- Sqr Footage1712
- Lot Size0.29 Acres
Data Source:
Massachusetts MLS Property Info Network (MLSPIN)
Property Description
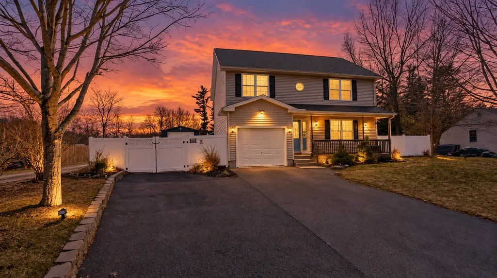
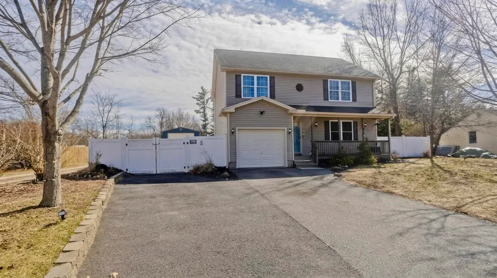
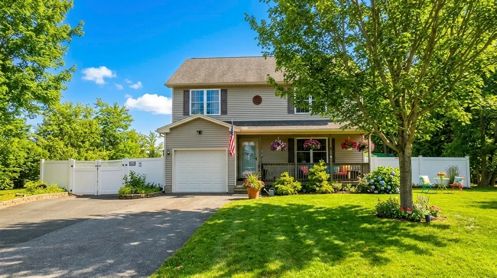
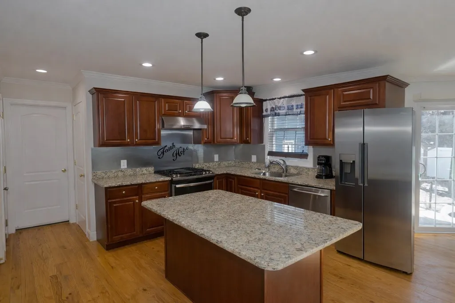
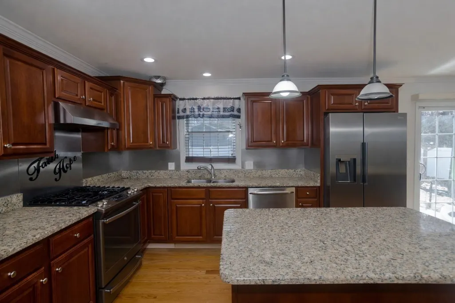
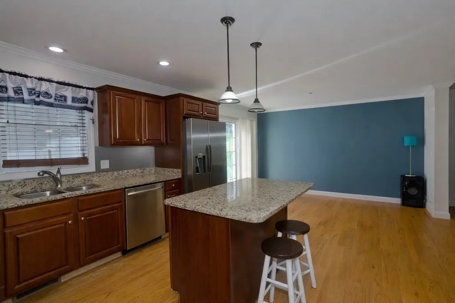
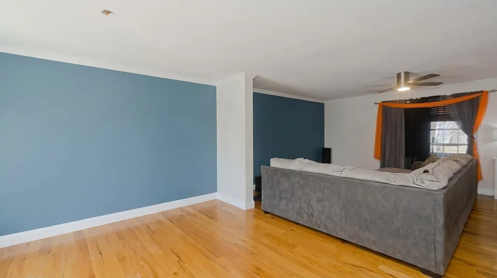
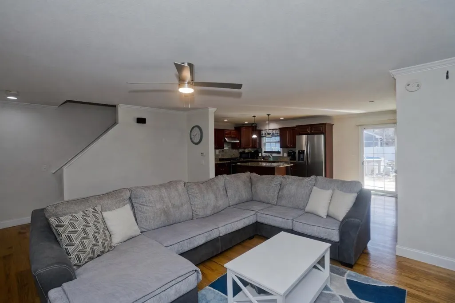
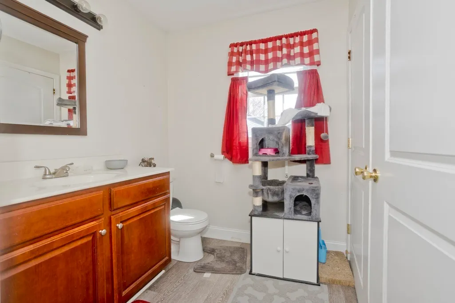
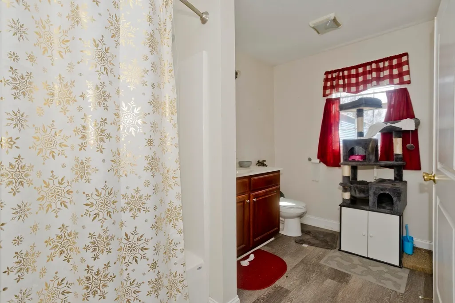
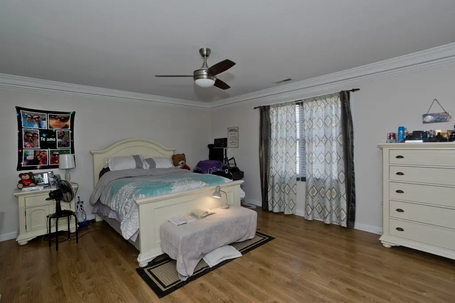
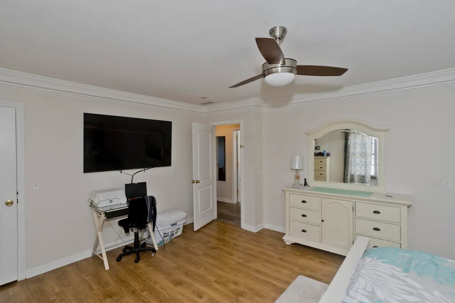
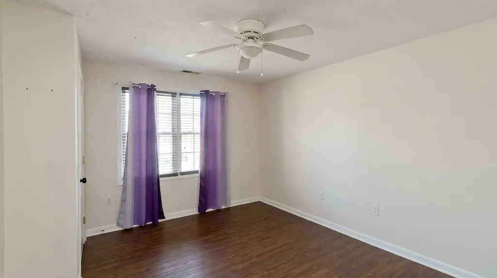
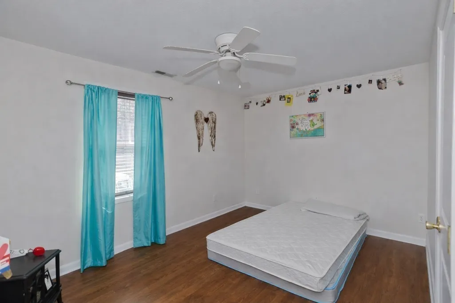
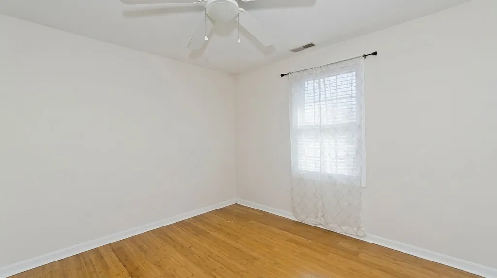
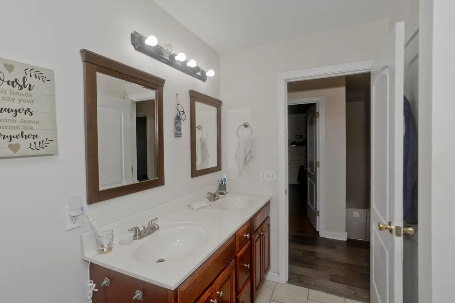
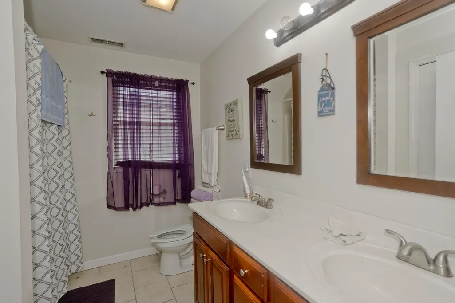
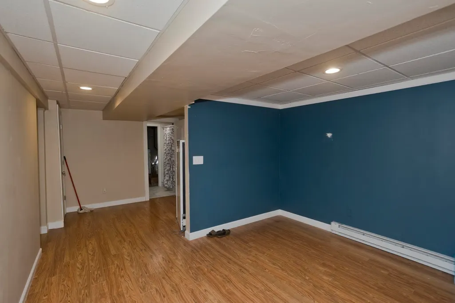
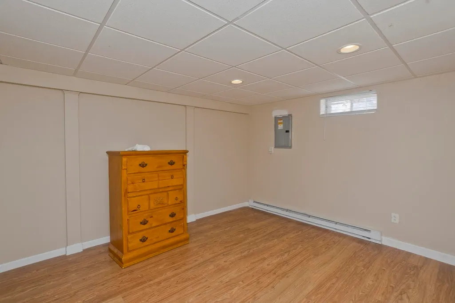
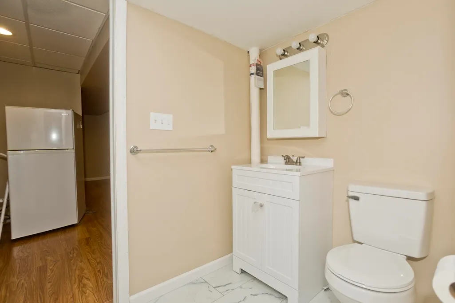
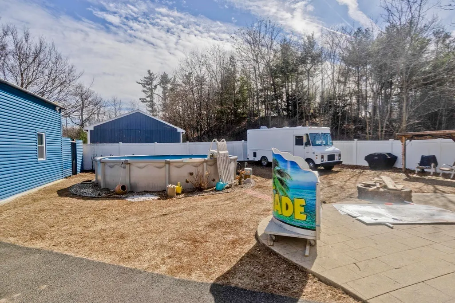
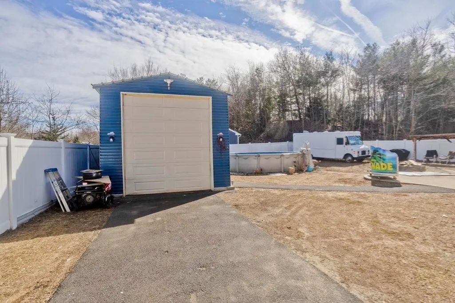
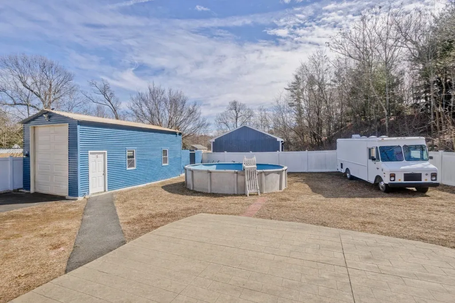
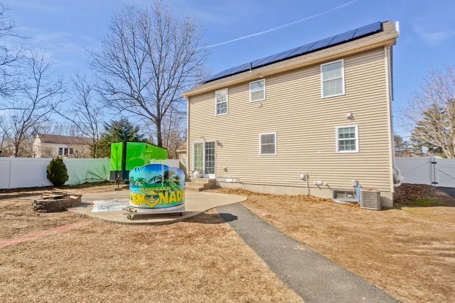
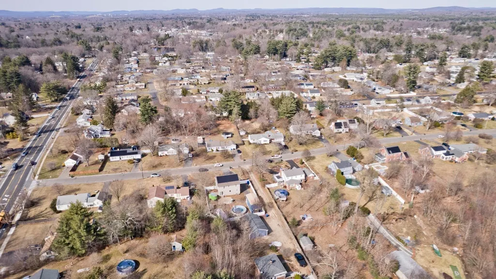
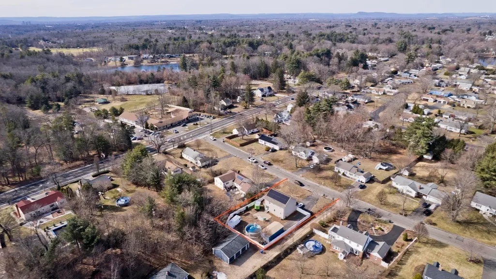
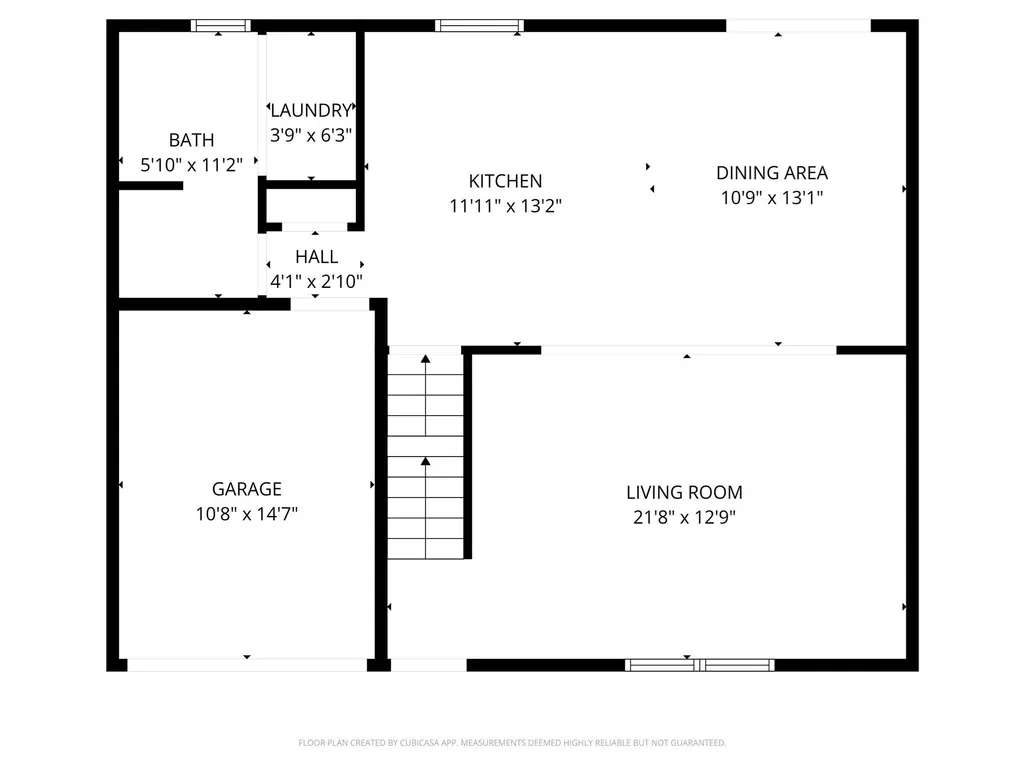
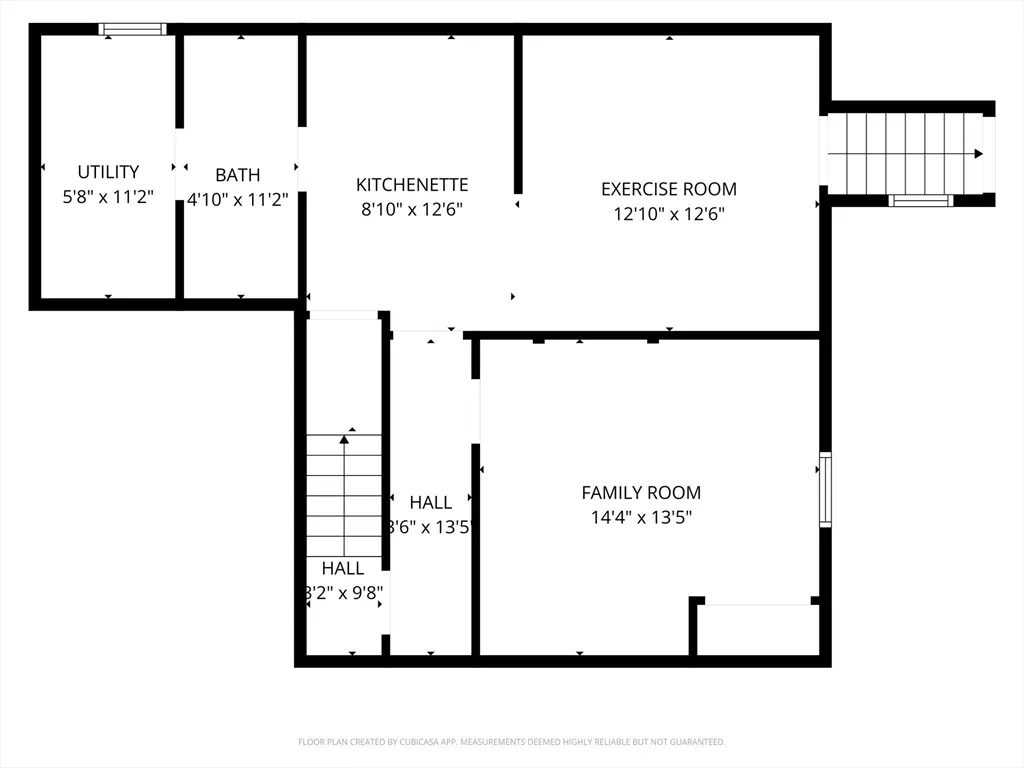
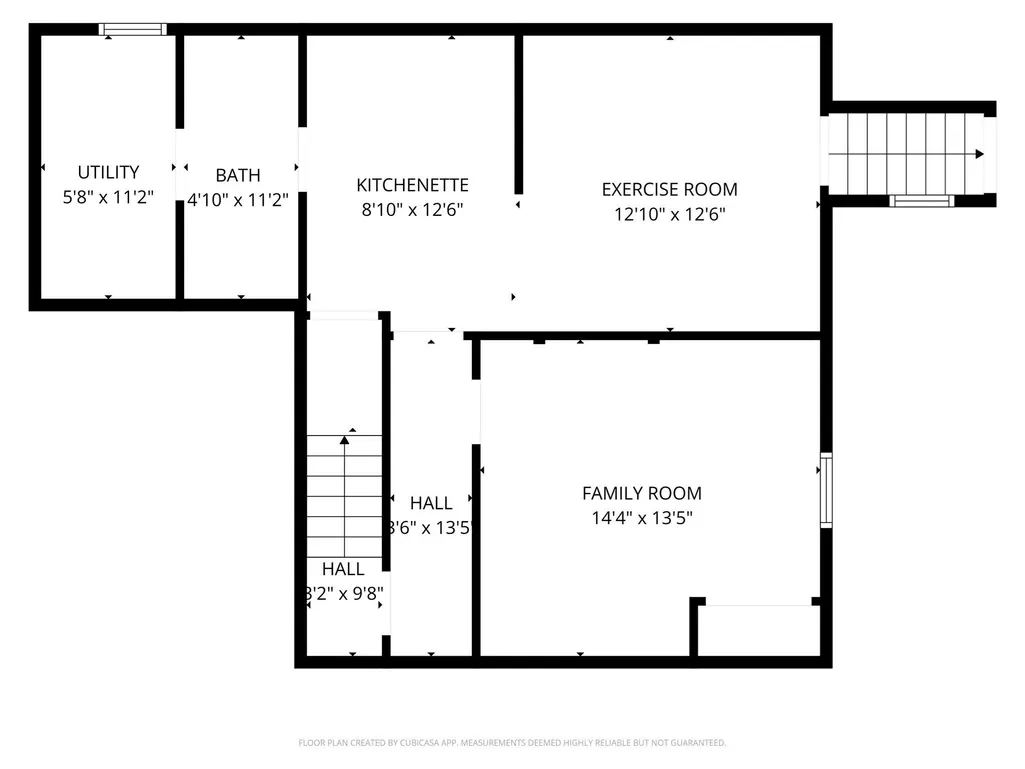
JUST REDUCED to $430,000. Picture pulling into the driveway of this 2010 Colonial in Sixteen Acres, walking through the front door, and feeling like you're already home. You may notice it the moment you step inside.Bright, open living space flows from the living room to the dining room, with a slider that pulls you toward the backyard. The open kitchen has granite counters, a gas stove, and an island, so there's room to gather while dinner comes together. The dishwasher, disposal, refrigerator, washer, and dryer are all included. Upstairs, 4 bedrooms give you space to spread out, each with a ceiling fan, including a main bedroom with crown molding. With 3 full baths, mornings stay easy.Now imagine the lower level. The finished basement gives you a family room, an exercise room, a full bath, and a kitchenette area, ready for guests, movie nights, hobbies, or a home office. Central air, gas heat, insulated windows, and a radon remediation system are already in place, so comfort is built in on every level. No HOA, and city water and sewer keep things straightforward.Step outside and picture next summer: a fully fenced .29-acre yard, a cement patio, and an above-ground pool waiting for long afternoons, with room left to play, grill, and unwind. A 1-car attached garage with opener and a paved driveway with 7 off-street spaces mean everyone always has a spot. Sixteen Acres puts you near shopping, medical care, schools, golf, walking trails, and public transportation, so daily errands feel simple.Low-maintenance vinyl siding, gutters, and storm doors keep upkeep simple, and 2025 taxes of $6,172 make ownership costs easy to plan. Built in 2010, this home offers the space and systems of newer construction without the wait or the new-build price. Solar is included and financed through Sunnova, so ask how the loan assumption works and what it means for your monthly numbers.A 4 bedroom, 3 full bath home with a finished basement, a pool, and a fenced yard is hard to find at this price, and as you compare your options, this one keeps rising to the top. Bring your questions, your must-have list, and your imagination.
| Price History | |
|---|---|
| 3/30/2026 | Listed $460,000 |
| 4/22/2026 | 3$450,000 |
| 7/27/2026 | 3$440,000 |
| 9/18/2026 | 1$438,000 |
| 9/24/2026 | 2$430,000 |
General Features
| Sewer | Public Sewer |
|---|---|
| Heating | Forced Air,Natural Gas |
| Cooling | Central Air |
| Utilities | for Gas Range |
| Roof | Shingle |
| Appliances | Gas Water Heater,Range,Dishwasher,Disposal,Refrigerator,Washer,Dryer |
| Zoning | R6 |
| Garage Spaces | 1 |
| Patio/Porch Features | Patio |
| Architectural Style | Colonial |
| Pool Features | Above Ground |
| Construction Materials | Frame |
| Exclusions | Basement Stove To Be Removed. |
| Year Built | 2010 |
| Electric | Circuit Breakers |
| Property Subtype | Single Family Residence |
| Tax Year | 2025 |
| Parcel Number | S:00060 P:0080,4762965 |
| Community Features | Public Transportation,Shopping,Walk/Jog Trails,Golf,Medical Facility,House of Worship,Public School |
| Accessibility | No |
| County | Hampden |
| Property Type | Residential |
| HOA | No |
| Attached Garage | Yes |
| Garage Y/N | Yes |
| Waterview | No |
| Total Rooms | 6 |
| Full Baths | 3 |
| Status | Price Changed |
| Directions | Parker to Acrebrook |
| City | Springfield |
| Senior Community Y/N | No |
| MLS Area | Sixteen Acres |
| Lot Size Units | Acres |
| Lot Size Square Feet | 12489 |
| Carport Y/N | No |
| Property Attached Y/N | No |
| Year Built Details | Actual |
| Tax Annual Amount | 6172 |
| Home Warranty Y/N | No |
| Building Area Units | Square Feet |
| Primary Bedroom Level | Second |
| Standard Status | Active |
| Year Built Source | Public Records |
| Tax Assessed Value | 393600 |
| Certified Treated | None |
Interior Features
| Interior Amenities | Exercise Room,Internet Available - Broadband |
|---|---|
| Basement | Full,Bulkhead,Radon Remediation System |
| Flooring | Wood,Laminate |
| Kitchen Level | Main,First |
| Air Conditioning Y/N | Yes |
| Heating Y/N | Yes |
| Window Features | Insulated Windows |
| Fireplace Y/N | No |
| Above Grade Finished Area | 1712 |
| Laundry Features | Bathroom - Full,First Floor |
| Total Bedrooms | 4 |
| Living Room Level | Main,First |
| LivingAreaSource | Public Record |
| Kitchen Features | Countertops - Stone/Granite/Solid,Kitchen Island,Open Floorplan,Gas Stove |
| Total Baths | 3 |
| Primary Bathroom Features | Yes |
| Living Room Features | Ceiling Fan(s),Flooring - Wood,Cable Hookup,Open Floorplan,Lighting - Overhead |
| Bedroom 4 Features | Ceiling Fan(s),Closet,Lighting - Overhead |
| Bedroom 3 Features | Ceiling Fan(s),Closet,Lighting - Overhead |
| Bedroom 2 Features | Ceiling Fan(s),Closet,Lighting - Overhead |
| Dining Room Features | Flooring - Wood,Open Floorplan,Slider |
| Kitchen Area | 156.902777777 |
| Kitchen Length | 11.916666666 |
| Kitchen Width | 13.166666666 |
| Primary on Main | 172.569444444 |
| Second Bedroom Length | 14.583333333 |
| Second Bedroom Width | 11.833333333 |
| Bedroom 3 Area | 138.125 |
| Bedroom 3 Length | 10.833333333 |
| Bedroom 3 Width | 12.75 |
| Bedroom 4 Area | 120.083333333 |
| Bedroom 4 Length | 10.916666666 |
| Bedroom 4 Width | 11 |
| Dining Room Area | 10.75 |
| Dining Room Width | 13.083333333 |
| Family Room Area | 192.305555555 |
| Family Room Length | 14.333333333 |
| Living Room Area | 276.25 |
| Living Room Length | 21.666666666 |
| Living Room Width | 12.75 |
| Primary Bedroom Area | 254.333333333 |
| Primary Bedroom Features | Ceiling Fan(s),Closet,Closet/Cabinets - Custom Built,Flooring - Wood,Crown Molding |
| Primary Bedroom Length | 18.166666666 |
| Primary Bedroom Width | 14 |
| Family Room Width | 13.416666666 |
| Family Room Level | Basement |
| Family Room Features | Flooring - Laminate,Lighting - Overhead |
| Dining Room Level | Main,First |
| Dining Room Area | 140.645833333 |
| Bedroom 4 Level | Second |
| Bedroom 3 Level | Second |
| Second Bedroom Level | Second |
| Bathroom 1 Level | First |
| Bathroom 2 Level | Second |
| Bathroom 3 Level | Basement |
Exterior Features
| Exterior Amenities | Patio,Pool - Above Ground,Rain Gutters,Fenced Yard |
|---|---|
| Fencing | Fenced/Enclosed,Fenced |
| Parking Features | Attached,Under,Garage Door Opener,Off Street,Paved |
| Lot Features | Cleared |
| Water Source | Public |
| Total Parking | 7 |
| Lot Size Area | 0.29 |
| Foundation Details | Concrete Perimeter |
| Spa | No |
| Building Area Total | 1712 |
| Lot Size Acres | 0.29 |
| Road Surface Type | Paved |
| Waterfront Y/N | No |
| Covered Spaces | 1 |
| Door Features | Storm Door(s) |
Amenities
- Foreclosure
- Views
- Short Sale
- New Construction
- Adult 55+
- Lease To Own
- No HOA Fees
- Furnished
- Primary On Main
- Air Conditioning
- Seller Finance
- Green
- Fixer Upper
- Horse
- Golf
- Fireplace
- Deck
- Garage
- Basement
- Pool
Property vs Single Family Average in 01129
Price
Taxes
Year Built
Visits
 Massachusetts MLS Property Info Network (MLSPIN) - The property listing data and information set forth herein were provided to MLS Property Information Network, Inc. from third party sources, including sellers, lessors and public records, and were compiled by MLS Property Information Network, Inc. The property listing data and information are for the personal, non commercial use of consumers having a good faith interest in purchasing or leasing listed properties of the type displayed to them and
 Copyright 2026 PrimeMLS. All rights reserved. This information is deemed reliable, but not guaranteed. The data relating to real estate displayed on
this Site comes in part from the IDX Program of PrimeMLS. The information
being provided is for consumers' personal, non-commercial use and may
not be used for any purpose other than to identify prospective properties
consumers may be interested in purchasing. Data last updated September 24, 2026 8:19 PM UTC
Copyright 2026 PrimeMLS. All rights reserved. This information is deemed reliable, but not guaranteed. The data relating to real estate displayed on
this Site comes in part from the IDX Program of PrimeMLS. The information
being provided is for consumers' personal, non-commercial use and may
not be used for any purpose other than to identify prospective properties
consumers may be interested in purchasing. Data last updated September 24, 2026 8:19 PM UTC
